
Know your open-plan from your broken plan? We understand if the latter is a new territory. While open-plan living has dominated UK renovations for over a decade, broken-plan is a relatively new, highly sought-after approach.
Although knocking through walls can make a home feel bigger, there has been a definitive shift towards quieter, peaceful spaces. Nowadays, homeowners still want the enjoyment of a social setting at home, without the visual chaos it brings. This is where broken-plan living excels.
In recent years, these changing preferences have reshaped the way homes are designed and built, with architects and builders rethinking everything from wall placement to lighting flow.
In this article, we’ll look at both ways, how they work, and which would suit your home best. At the end of the day, it’s not about trends; it’s what works for you. Here’s more on open-plan vs broken-plan living.
WHAT DOES OPEN-PLAN LIVING MEAN?
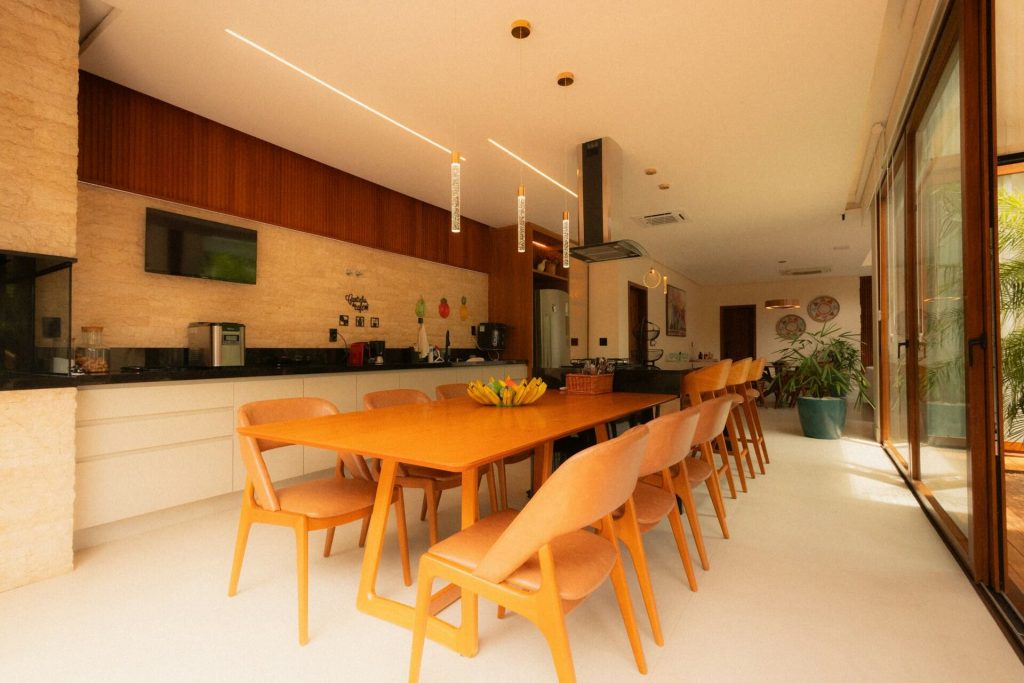
Exactly that. An open-plan layout is essentially the removal of all of the internal walls to create one continuous room. This is typically a combined kitchen, dining, and lounge space in a rear extension. You’ll find many homes in South West London, especially Victorian terraces and Edwardian semis, suit this renovation type.
THE BENEFITS
Homes that have undergone a refurbishment to create an open-plan space usually feel larger and brighter because natural light travels farther. Likewise, entertaining is easy because everyone stays in the same zone, which means more help is on hand for those dishes. In addition, circulation improves with this kind of layout, and fewer doors mean more fluid movement.
THE TRADE-OFFS
Now, for the downsides. While a free-flowing space can feel liberating at first, cooking smells lurk around, and noise travels. Then there’s the clutter that’s always in view, from gadgets to appliances and toys. If your home is also very large, it’s also worth noting that heating and cooling may be less efficient.
That said, if you love the minimal look and you’re happy to keep on top of clutter, open-plan spaces have long been an interior staple for a reason. The trick is to plan efficient storage, great ventilation and acoustics for a space that works for you every day, not just weekends.
WHAT IS BROKEN-PLAN?
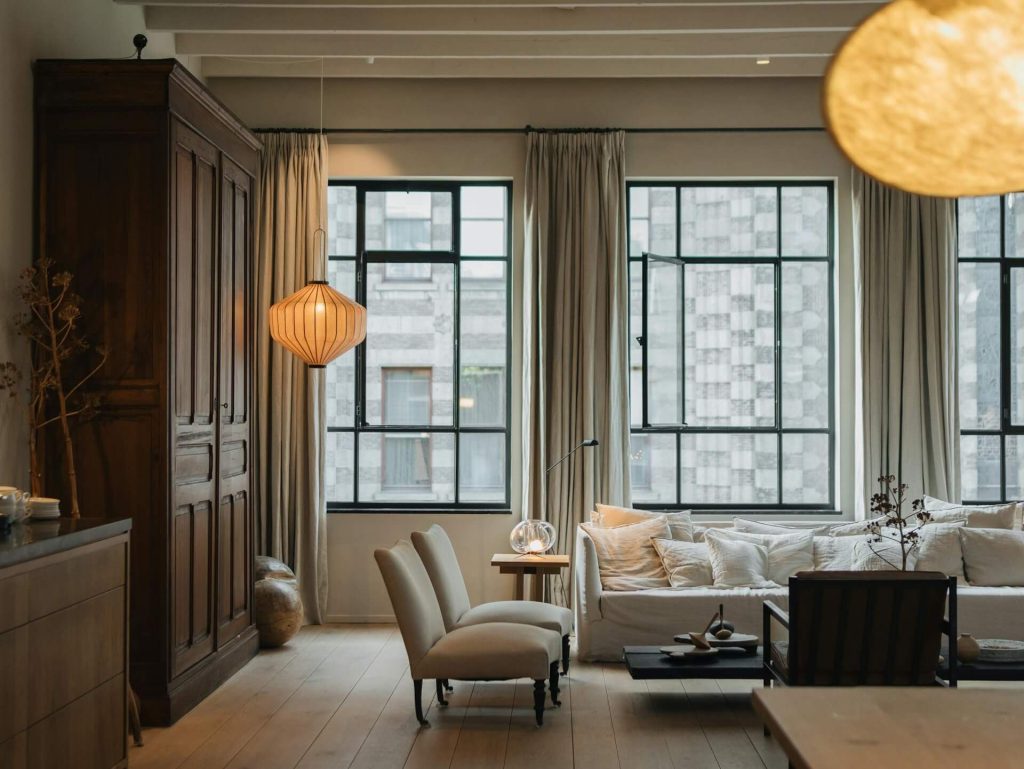
Moving on, let’s take a look at broken-plan schemes. This layout keeps the same sense of flow as open-plan, but introduces subtle separation. This means half-height walls, internal glazing or level changes. The aim is to enjoy the views and natural light as you would in an open-plan space, only with pockets of privacy and better control of smells and noise.
WHY HOMEOWNERS LOVE THIS CONCEPT
Hybrid working has made quiet corners more valuable than ever. Families want a play area that can disappear at night, while adults want to unwind without staring at dishes on the island. This is where a broken-plan layout comes into its own, not a return to small, enclosed rooms, but a more thoughtful kind of openness, shaped around how you really want to live.

WHICH SUITS YOUR HOME THE BEST?
Obviously, every family and home is different, so it’s really down to your individual choice. It does, however, help to ask yourself a couple of things to find the best approach. These are:
- How many different activities will happen at the same time?
- How much visual calm do you want at the end of each day?
In terms of actual property types, narrow terraces with long footprints tend to lend themselves well to open-plan schemes. This can transform the interior by pulling natural light from the rear glazing. If noise proves to be a problem, you can always introduce a glazed screen between the lounge and kitchen so you keep the light but stay in control.
Wider properties like semis with generous plots are where broken-plan often shines. Their scale allows for subtle shifts in level, pocket door systems or even a feature like a central two-way fireplace.
SMART WAYS TO CREATE A BROKEN-PLAN INTERIOR SCHEME
You don’t need a ton of walls to create a gentle separation. Consider these easy tactics instead:
- Low partitions: Great behind a sofa or at the edge of an opening to a staircase leading downstairs.
- Crittall-style glazing: The trend that keeps on giving. Traditional Crittall-style glazing preserves light and provides acoustic control.
- Pocket door systems: Slide them away for social events. Keep them closed for focus.
- Stepped ceilings or feature beams: A change in ceiling level, even just slightly, can signal a new zone at almost no cost to light.
- Floor finishes: Wood finishes in living areas paired with stone in kitchens can create a subtle, natural break. Amtico flooring, in particular, offers lots of great ways to create clever zoning with their LVT tiles.
- Bespoke joinery dividers: A full-height bookcase or a desk nook can help shape an interior and add additional storage.
- Coordinate early: Have your architect, builder, and joinery team agree on heights, widths, and services early so details line up beautifully.
COST AND VALUE
When it comes to property value, both arrangements can make a real difference since they improve light, flow and day-to-day function. Cost-wise, an open layout is more budget-friendly, since you’re only removing the walls and adding a simple rear extension.
On the other hand, a broken-plan scheme will involve slightly more joinery and glazing, both of which carry a premium. The good news, however, is that you’ll benefit from a much tidier space. Broken-plan homes balance togetherness with a sense of order.
A SIMPLE WAY TO DECIDE
Still not sure? Keep a usage diary to decipher how you use your ground floor on a typical week. Note down the times when you need quiet, when everyone gathers, and where things like bags, laptops and homework are usually scattered.
If you find two or more lifestyle needs routinely clash, it’s likely you’ll benefit more from a broken-plan layout. But if your priority is minimal lines and a clean aesthetic, open-plan might hit the mark for your home.
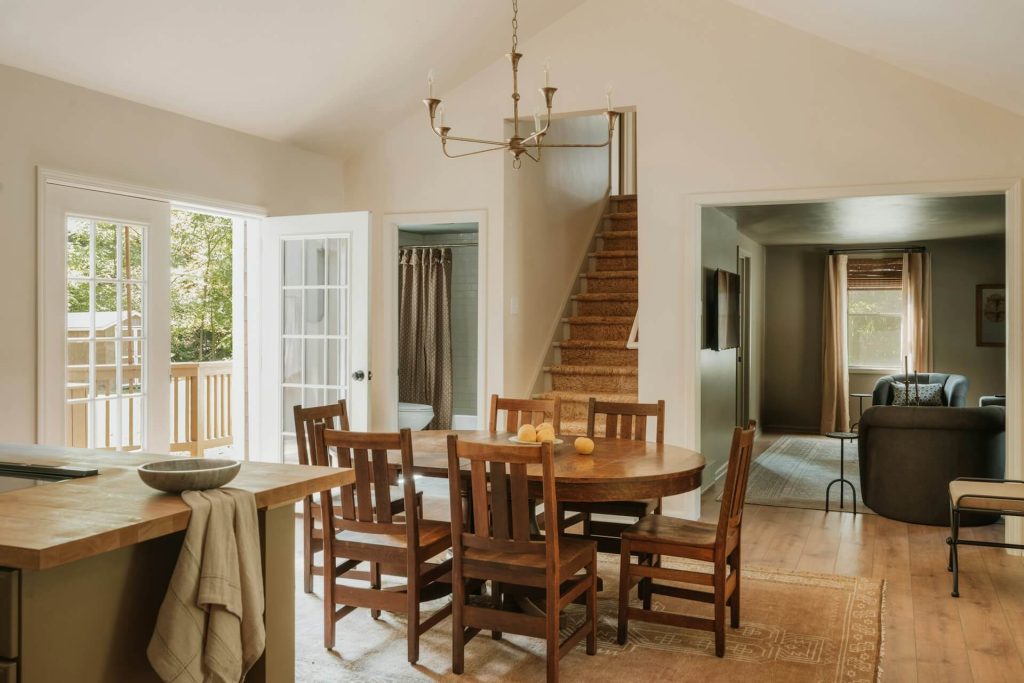
Thankfully, you can have the best of both worlds, and we find many clients opt for an open-plan, broken-plan hybrid. Think large rear doors, with a generous island, and a glazed study tucked away to create a pocket of calm. Remember, we build your space around you, not for anyone else. Because the best homes fit the way you actually live.
READY TO EXPLORE YOUR PERFECT LAYOUT?
Whether you lean towards one or the other or a mix of the two, great construction starts with clear goals and careful details. If you’d like to talk through your options, at Kluk Construction, we’re always happy to help. Get in touch with our team to book a site visit in South West London.
All images featured in this post are stock photos intended for illustrative use only.
