
When planning an extension, loft conversion, or complete home refurbishment, structural calculations are a vital step in ensuring your project is both safe and legally compliant. At Kluk Construction, we provide expert guidance to help homeowners navigate this crucial aspect of construction. Our in-house service ensures that every structural element is meticulously calculated, avoiding costly mistakes and delays.

ENSURING A SAFE AND LEGAL BUILD
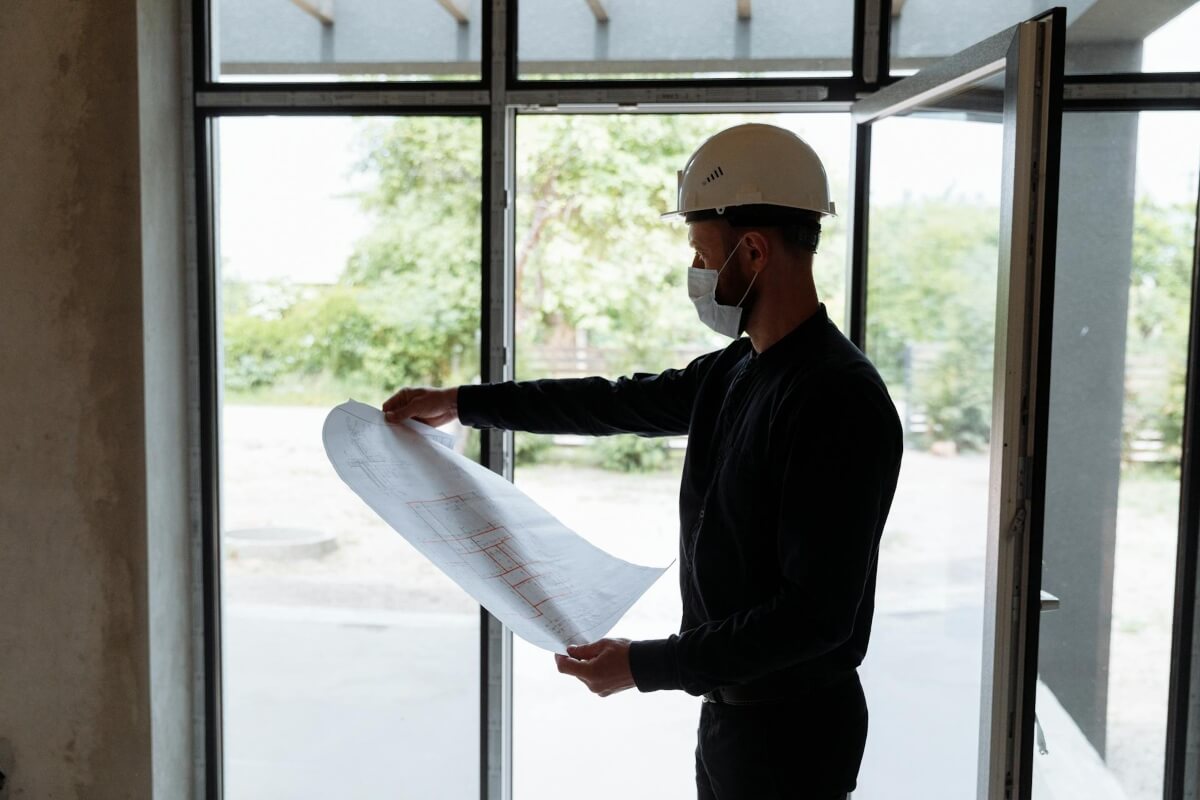
WHAT ARE STRUCTURAL CALCULATIONS?
Structural calculations are detailed mathematical assessments used to determine the strength and stability of a building. These calculations ensure that all load-bearing elements—such as beams, columns, and foundations—are designed to withstand weight, weather conditions, and usage without risk of failure.
For any significant home improvement, including loft conversions, extensions, or renovations, structural calculations are a legal requirement. They form the foundation of a safe and compliant build, giving peace of mind to homeowners and approval to local authorities.
WHY STRUCTURAL CALCULATIONS MATTER
LEGAL COMPLIANCE
Local authorities require structural calculations before approving home alterations. This ensures the project aligns with UK Building Regulations, reducing the risk of legal issues.
SAFETY AND DURABILITY
Proper calculations ensure that load-bearing elements can support the necessary weight. Without accurate assessments, buildings may suffer from structural weaknesses, leading to costly repairs or safety hazards.
AVOIDING DELAYS AND EXTRA COSTS
Solid structural planning from the start helps minimise the risk of unexpected delays. By addressing potential challenges like soil conditions, load-bearing requirements, and building constraints early on, you can avoid costly hold-ups down the line.
Likewise, incorporating structural calculations early also prevents last-minute redesigns or rushed changes, which often result in higher costs. With a clear understanding of what’s needed from the outset, you can budget more accurately and ensure that materials and labor are planned efficiently.
SMOOTHER PLANNING PERMISSION PROCESS
Many local councils require detailed structural calculations before granting planning permission. Having these documents ready helps streamline approvals and reduces potential setbacks.
HOW STRUCTURAL CALCULATIONS APPLY TO YOUR PROJECT
Whether you’re extending your home, adding a loft conversion, or renovating an existing space, structural calculations are essential for maintaining safety and stability. Here’s how they apply to different projects in South West London:
HOME EXTENSIONS
When extending a property, factors such as additional weight, new support structures, and the integration of existing foundations must be considered. Our team calculates the necessary reinforcements to ensure seamless structural integrity between the old and new parts of your home.
LOFT CONVERSIONS
Adding a loft conversion requires careful evaluation of your home’s existing framework. We determine whether additional supports, reinforcements, or steel beams are needed to maintain stability without compromising living space.
FULL HOME REFURBISHMENTS
Major renovations often involve wall removals, floor plan adjustments, and structural enhancements. Our calculations ensure that any modifications maintain or improve the building’s strength, avoiding risks such as subsidence or weakened load-bearing walls.
OUR STRUCTURAL CALCULATION PROCESS
At Kluk Construction, based in South West London, we take a comprehensive approach to structural calculations. Here’s what to expect when working with us:
INITIAL CONSULTATION
We discuss your project, assess existing structures, and outline the necessary calculations. Our experts identify any potential challenges early on, ensuring a smooth workflow.
SITE SURVEY AND ASSESSMENT
A detailed site inspection allows us to evaluate existing load-bearing elements, soil conditions, and any constraints that could affect calculations. This step is critical for extensions and loft conversions.

STRUCTURAL ENGINEERING ANALYSIS
Our team of skilled engineers performs precise load calculations, determining the required reinforcements and material specifications. We use advanced software and industry-standard methods to ensure complete accuracy.
DOCUMENTATION AND REPORTS
Once calculations are complete, we provide a detailed report outlining all necessary structural adjustments. These documents are essential for planning applications and construction compliance.

BUILDING CONTROL APPROVAL
We liaise with local authorities to ensure your project meets all necessary regulations. Having our expertise in your corner makes the approval process seamless and stress-free.
IMPLEMENTATION AND BUILD SUPPORT
Our construction team works closely with engineers to bring calculations to life, ensuring that all structural elements are built precisely as planned. This collaboration ensures maximum efficiency and durability.
THE BENEFITS OF EARLY STRUCTURAL PLANNING
Planning structural calculations early in your project offers significant advantages that can save time, money, and stress during the construction process. At Kluk Construction, we strongly recommend addressing structural concerns from the start, ensuring a smooth build from design to completion. Here’s how else it can help:
CLEARER COMMUNICATION AND STREAMLINED WORKFLOW
At Kluk Construction, integrating structural calculations early ensures that everyone involved is aligned from the start. This proactive approach fosters transparent communication, reduces misunderstandings, and keeps the construction process running smoothly.
DESIGN FLEXIBILITY
Understanding the structural requirements early gives you the flexibility to tweak designs without the pressure of meeting tight timelines. This allows you to adjust plans and explore options that can enhance your home’s functionality or aesthetics, all while maintaining structural safety.

PEACE OF MIND
When you have expert guidance from the beginning, you can rest assured that your project is heading in the right direction. By addressing structural concerns early, you can focus on other aspects of your build, knowing the foundation is sound.