From Ideas to a Planning-Ready Project

Planning requirements can have a major influence on the design, cost and programme of a refurbishment or extension.

Kluk Construction can help homeowners understand the practical route towards construction and work alongside architects, planning consultants, structural engineers and other specialists where required.

By considering the proposed design from a contractor’s perspective, we can also help identify practical construction considerations before work begins.

Do You Need Planning Permission?

Not every home improvement project requires planning permission. Some extensions and alterations may fall within Permitted Development rights, while others require a formal planning application.

This can depend on the type and scale of the proposed work, the property itself and any local planning restrictions.

Projects that may require further planning consideration include:

  • Larger rear, side-return and wraparound extensions
  • Loft conversions outside Permitted Development limits
  • Significant alterations to the external appearance of a property
  • Properties within conservation areas
  • Listed buildings
  • Projects affected by local planning restrictions or Article 4 Directions

Where planning approval or specialist drawings are required, we can work alongside the appropriate professionals and help coordinate the project towards the construction stage.

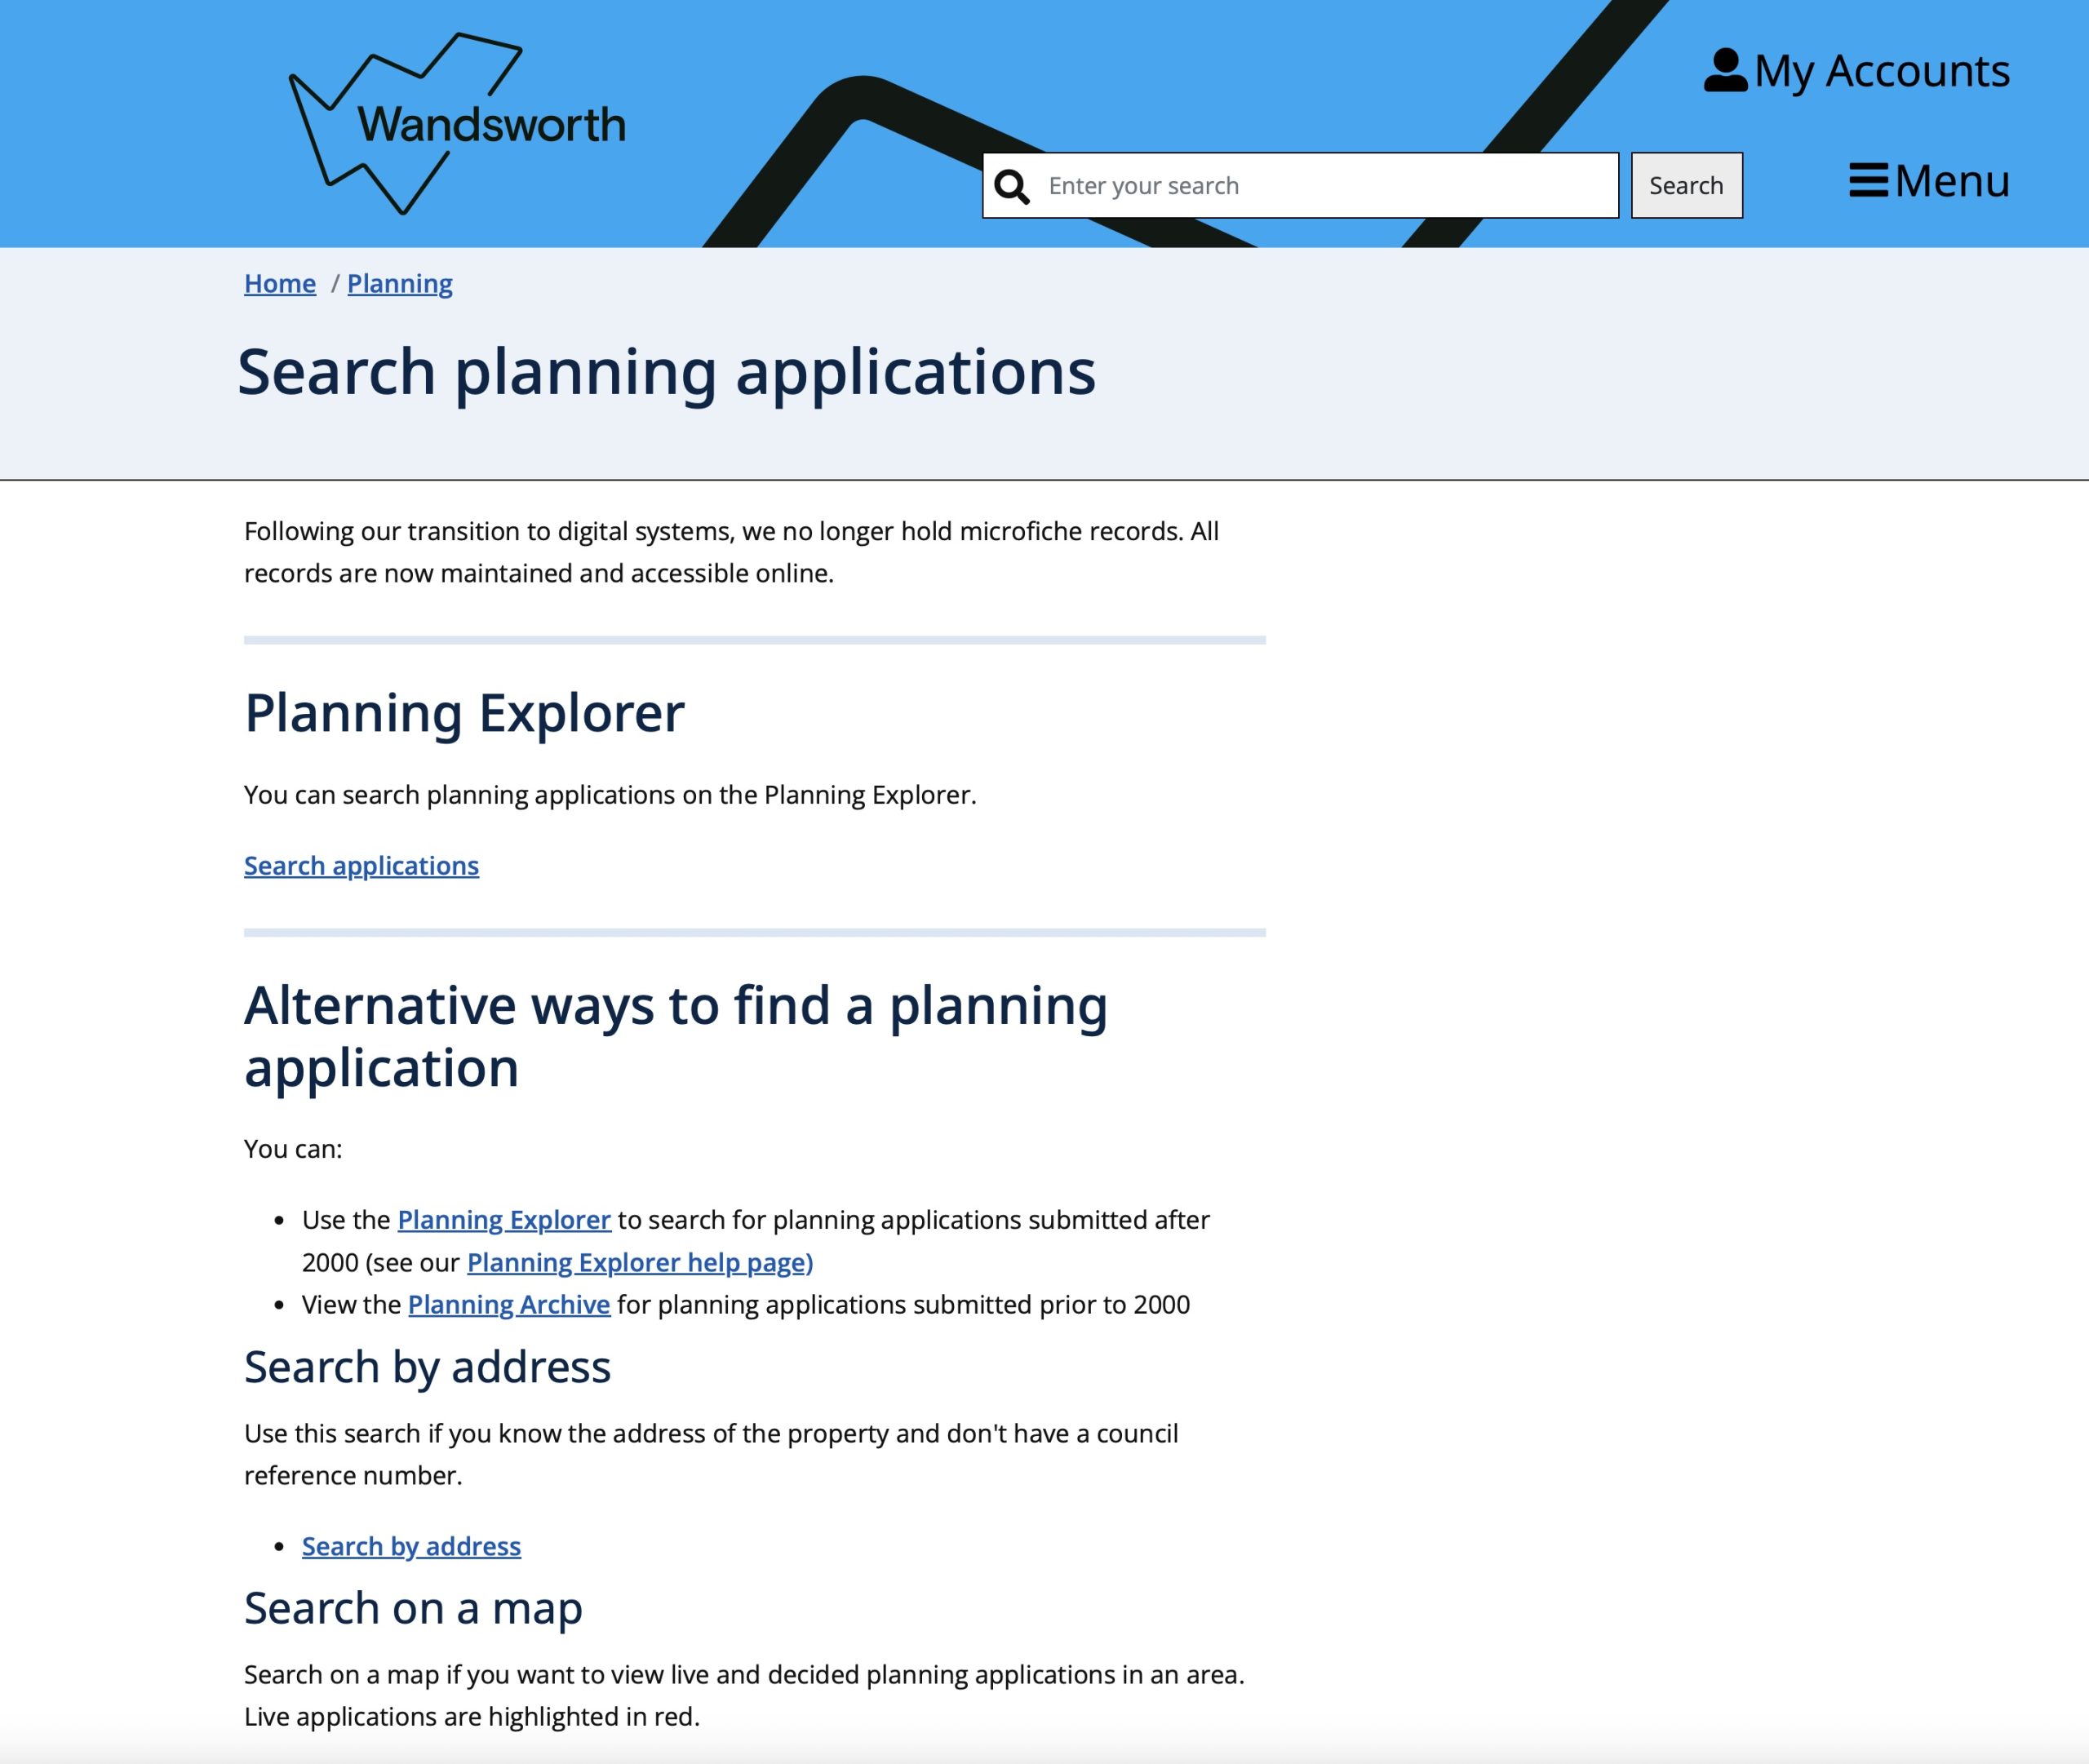
Wandsworth Council Planning Explorer for searching local planning applications

Planning Permission vs. Permitted Development

Planning permission and Permitted Development are different routes, and understanding which may apply is an important early part of planning a refurbishment or extension.

Certain extensions, loft conversions and other alterations may be possible under Permitted Development rights, while larger or more complex proposals may require a formal planning application.

The appropriate route depends on the property, the proposed works and any local restrictions. Flats, listed buildings, conservation areas and properties affected by Article 4 Directions may also have different requirements.

Where specialist advice is required, we can work alongside architects and planning professionals while helping ensure the proposed design remains practical from a construction perspective.

Conservation Areas & Listed Buildings

Properties within conservation areas and listed buildings can require additional consideration before refurbishment or extension work begins.

Restrictions may affect external alterations, windows, materials, extensions and other changes to the character of the property. Listed buildings may also require Listed Building Consent for works that affect their special architectural or historic interest.

Kluk Construction can work alongside architects, conservation specialists and other professionals involved in the approval process, while providing practical input on how the proposed work can be constructed and delivered.

Once the necessary designs and approvals are in place, our team can manage the construction, building services and finishing works through to completion.

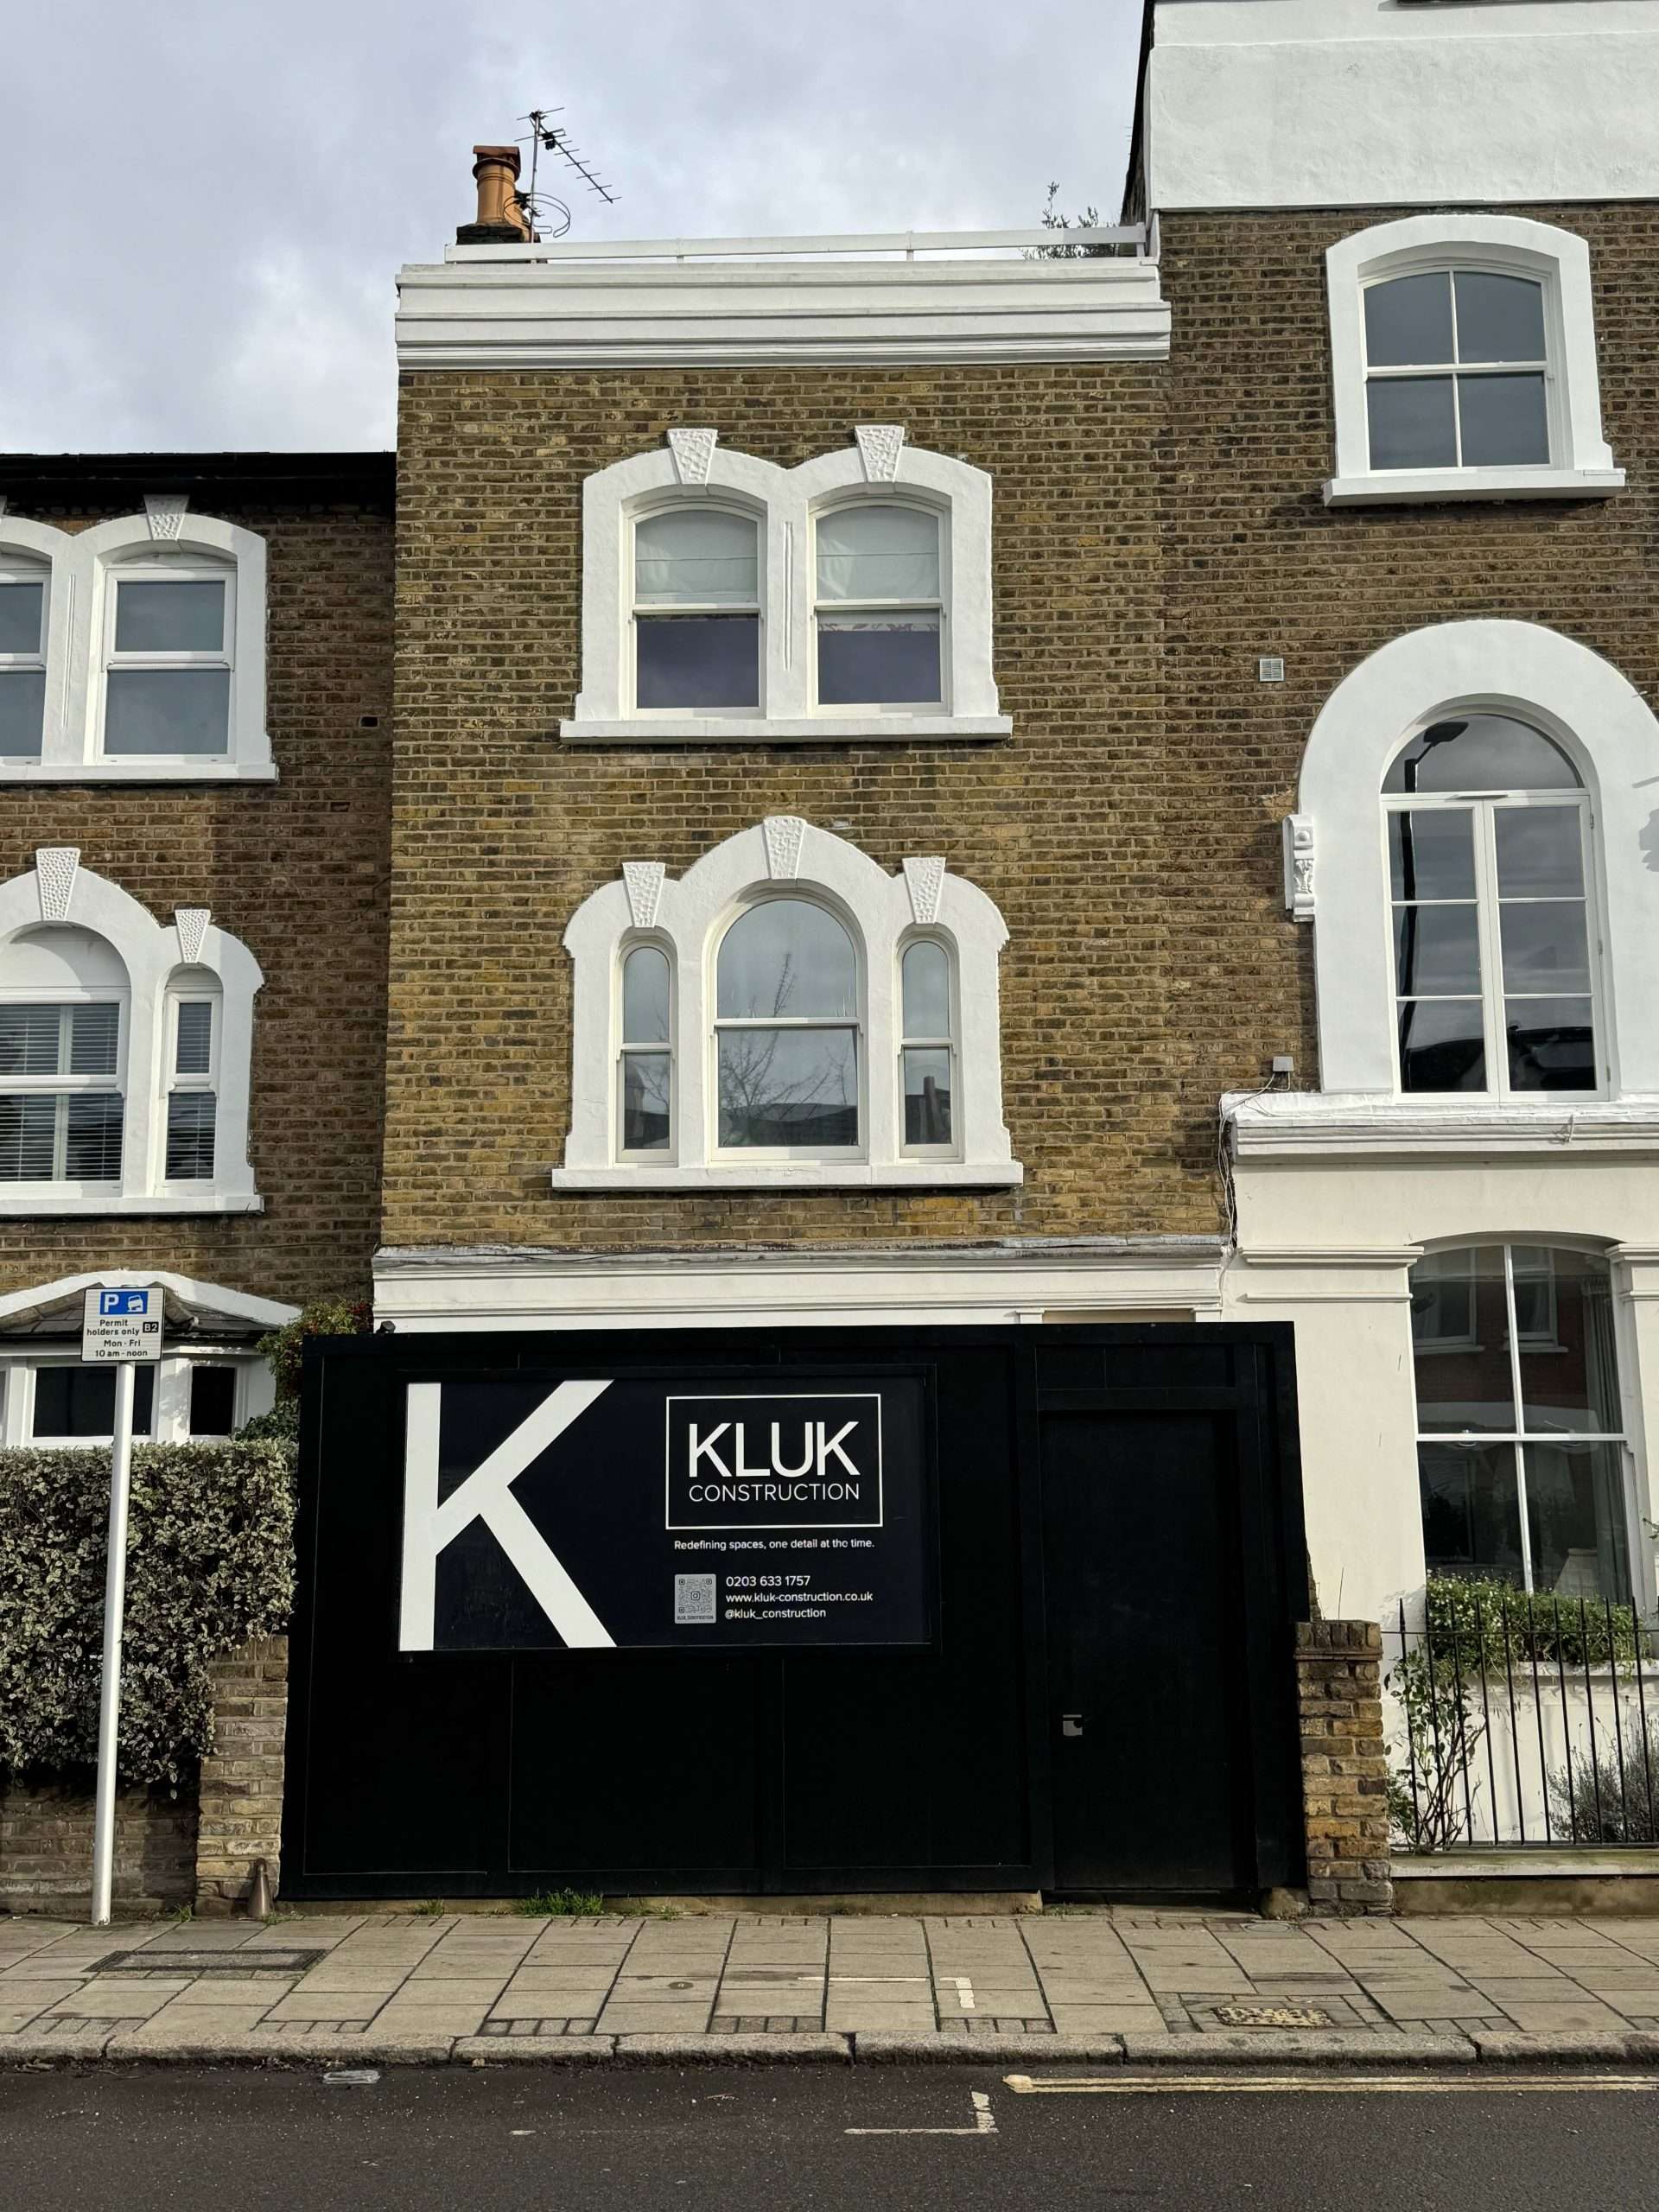
Kluk Construction signature black hoarding displayed outside a residential renovation and extension project.

How We Can Support Your Project

Kluk Construction can help coordinate the practical steps required to move a refurbishment or extension from the early planning stage towards construction.

Architectural & Planning Coordination

Where drawings or planning input are required, we can work alongside architects, planning consultants and other specialists to help develop a proposal that is both suitable for the property and practical to construct.

Structural Engineering Coordination

For projects involving structural alterations, extensions or removal of walls, we can work with structural engineers to coordinate the required calculations and construction details.

Building Control Coordination

We can help coordinate Building Control requirements during the construction process and ensure the relevant information and inspections are incorporated into the project programme.

Construction Planning & Budget Considerations

By reviewing the proposed works from a contractor’s perspective, we can identify practical construction considerations, sequencing and potential cost implications before work begins.

From Approved Plans to Construction

Once the necessary drawings, specifications and approvals are in place, Kluk Construction can manage the building works through to completion.

Ready to Move Your Project Forward?

Whether you are still developing the initial plans or already have drawings and approvals in place, Kluk Construction can review your proposed works and help establish the practical route towards construction.

For projects requiring architectural, structural or planning input, we can work alongside the appropriate professionals and coordinate the construction requirements from an experienced contractor’s perspective.

Discuss Your Project →

Construction Consultation →