
Thinking about extending your home? Whether you’re planning a bigger kitchen, an extra bedroom, or a full wraparound, there’s a lot more to consider than just bricks and mortar. At Kluk Construction, we’ve helped homeowners across South West London turn their space into something smarter, more spacious, and better suited to modern living, but the key to any successful project lies in the preparation.
From drawings to sign-off, here are the five steps that make your house extension feel a whole lot simpler.
1. NAIL DOWN THE DESIGN AND DRAWINGS FIRST
It all starts with a good design. Before anything is submitted for approval or built on site, you need clear, accurate architectural drawings. These aren’t just to help you picture the final space; they’re the foundation for planning permission, structural calculations, and the actual build.
We work closely with homeowners at this stage to understand how you use your space and what you want to change. It’s not just about square footage. It’s about making your home work harder for the way you live. A well-thought-out layout, good natural light, clever storage, these details matter.
Once the design is locked in, we’ll produce a full drawing pack that includes floor plans, elevations, and any details needed for the next step. This makes everything that follows smoother and less stressful.
2. PLANNING PERMISSION: WHAT YOU NEED AND HOW TO GET IT
Depending on the size and layout of your extension, you might need planning permission from your local council. Some smaller projects can go ahead under Permitted Development rights, but bigger builds, especially side or rear extensions that go beyond certain limits, will usually need formal approval.
If that sounds like a headache, don’t worry. We take care of the whole process for you, from preparing the right drawings and documents to liaising with the planning office and chasing things up when needed.
We’ll also guide the design to give your plans the best possible chance of being approved. Every borough has its own quirks and preferences, and we know what tends to go down well.
If any objections come up, whether from the council or the neighbours, we’ll help you handle it in a calm, constructive way that keeps things moving.

3. DON’T SKIP STRUCTURAL CALCULATIONS
Once your design has the green light, it’s time to bring in a structural engineer. Their job is to make sure your extension is not only beautiful but structurally sound.
The engineer will assess things like wall removals, new openings, steel beam supports, and the interaction between old and new foundations. All of this is put into a set of structural drawings and calculations that are legally required before any major work begins.
At Kluk Construction, we work with trusted engineers and include this stage as part of our full service. We’ll coordinate everything, review the drawings, and make sure they integrate cleanly with your architectural plans. It’s a technical step, but one that’s essential for safety, compliance, and long-term durability.
4. TALK TO YOUR NEIGHBOURS EARLY ABOUT THE PARTY WALL
If your extension is close to a shared boundary or involves work on a party wall, you may need a Party Wall Agreement. It’s a formal step that gives your neighbours notice of the work and protects both properties during the build.
Not every project needs one, but when it does, it’s best to get ahead of it. If neighbours feel left out or unsure about what’s happening, it can lead to unnecessary tension. On the other hand, clear communication and a proper agreement can go a long way in keeping things friendly.
We handle the whole process for you, preparing notices, arranging surveys, and managing the paperwork. And if your neighbours have questions? We’re happy to explain what’s going on and why. It’s all part of making the process as smooth (and neighbourly) as possible.

5. BUILDING CONTROL: INSPECTIONS, SIGN-OFFS, AND WHY IT MATTERS
Every extension needs to meet UK Building Regulations. These are the rules that make sure your home is safe, well-insulated, properly ventilated, and structurally sound.
To keep things on track, you’ll need a Building Control inspector involved from the start. This could be someone from your local council or a private firm, but either way, they’ll review your plans and carry out key inspections as the build progresses.
At Kluk Construction, we handle all of that for you, making sure paperwork is in order, inspections are booked at the right times, and nothing slips through the cracks. Once the build’s complete, we make sure you get the all-important sign-off certificate.
That final document matters. It’s not just red tape, it’s what proves your extension was done properly. If you ever sell your home, you’ll need it. And even if you don’t, it’s peace of mind that everything’s safe, legal, and built to last.
FAQS: WHAT HOMEOWNERS OFTEN ASK US
HOW LONG DOES THE WHOLE PROCESS TAKE?
It depends on the size and complexity of your extension, but here’s a rough guide based on typical project types according to Homebuilding & Renovating.
- Single-storey extension (no kitchen): around 10-12 weeks.
- Single-storey with kitchen/internal work: allow 12-16 weeks.
- Two-storey extension (basic structure): around 14 weeks.
- Single or two-storey with bathrooms or complex internal work: 6-12 months.
These timeframes also reflect what we’ve seen across South West London. We’ll always give you a realistic, tailored timeline upfront, so you’re never left guessing.
CAN I LIVE AT HOME DURING THE WORK?
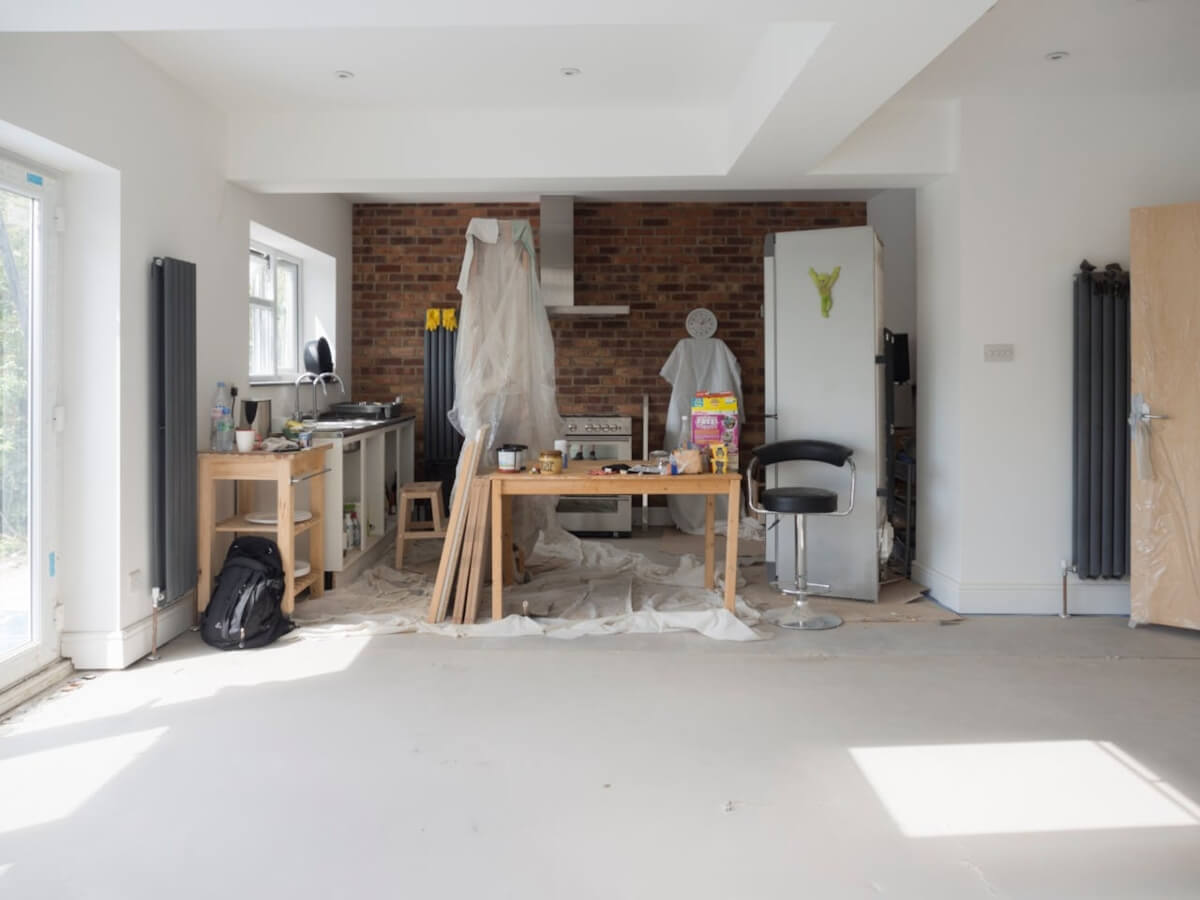
In most cases, yes. For many extensions, you can stay put while the work is underway, and we’ll keep things as tidy and secure as possible. If we think temporary relocation would make life easier, we’ll let you know early so you have time to plan.
That said, major refurbishments almost always mean moving out for a while. When the work affects large parts of your home, like kitchens, bathrooms, or key structural areas, it’s the safest and most practical option for everyone.
WHY WORKING WITH ONE TEAM MAKES ALL THE DIFFERENCE
As you can probably tell, getting an extension right takes more than a builder and a blueprint. It’s a chain of steps, each one depending on the last. And if any part is missed or delayed, the whole timeline can slip.
That’s why at Kluk Construction, we don’t just build. We handle the entire process: from design and planning permission to engineering, party wall agreements, and building control. It means less stress for you, more continuity on site, and a finished space that’s built properly, first time round.
Every home is different. But whether you’re in Walton on the Hill or Putney, the fundamentals stay the same: good design, proper paperwork, and a team that knows how to keep it all moving.
If you’re thinking about a house extension and don’t know where to start, get in touch. We’ll help you make sense of the steps and make the most of your space.
All images featured in this post are stock photos intended for illustrative use only.
