
At Kluk Construction, we know that great design is the backbone of every successful project. But even the most carefully drawn plans only come to life when the architect and builder are working in sync. For us, collaboration isn’t an afterthought; it’s the way we deliver homes that feel as good to live in as they look on paper.
This blog post gives you an inside look at how we work side by side with architects, moving seamlessly from the first sketch to a finished build that reflects the original vision, runs smoothly, and stays on budget.
STARTING TOGETHER AT THE DRAWING BOARD
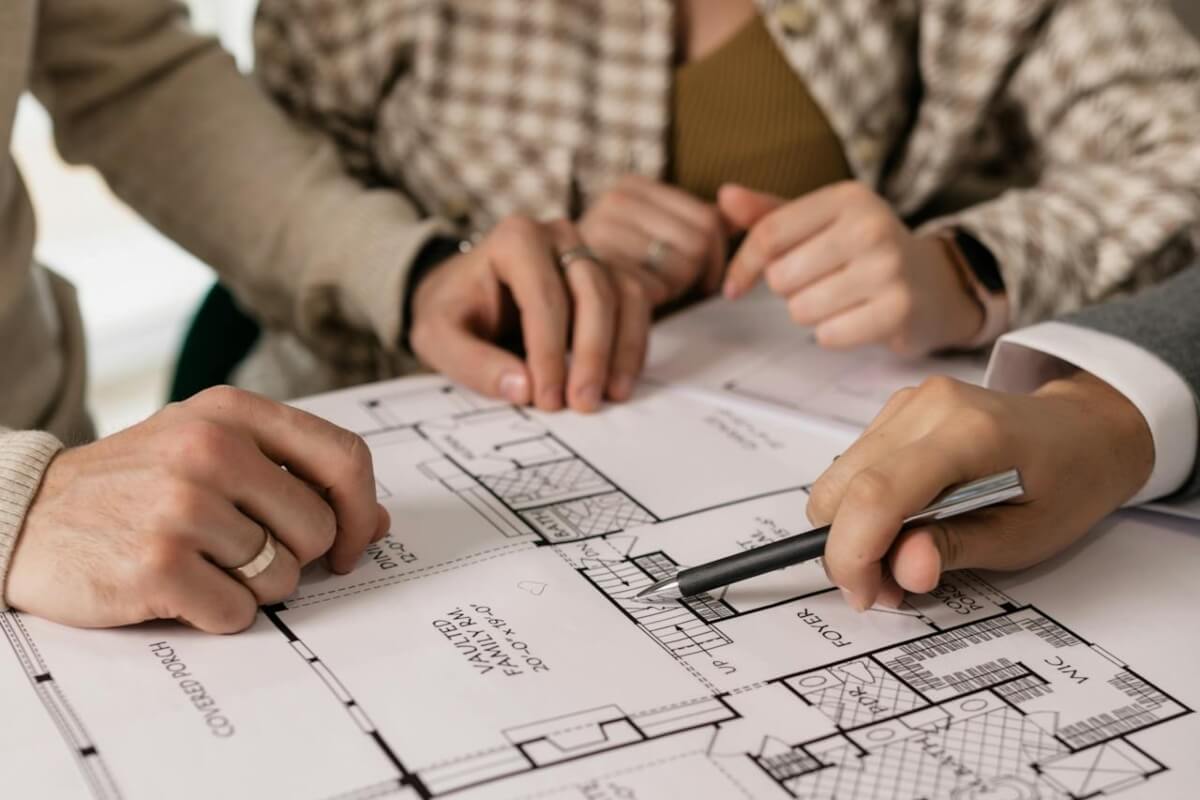
Most jobs begin with everyone around the same table: the client, the architect, and us. The architect sets out the creative vision, and we bring in the nuts-and-bolts knowledge about structure, planning, and how things actually get built.
Take an open-plan kitchen as an example. On paper, it always looks fantastic, but the real test comes when we talk through how it would work in practice. Which walls can safely come down? Will we need extra steel for support? Do we need to get planning permission before we start? Having those conversations early avoids a lot of back-and-forth later and gives everyone confidence that the design can actually be built the way it was intended.
TRANSLATING DESIGN INTO BUILDABLE SOLUTIONS
Architectural sketches capture ambition. Our role is to make sure those ideas can be built safely and cost-effectively without diluting their impact.
Take a “floating” staircase drawn in an architect’s plan. It looks effortless on paper, but requires concealed steelwork on site. Working together, we engineer a solution that retains the drama of the staircase while ensuring it meets regulations and stays within budget.
BLENDING OLD AND NEW IN SOUTH WEST LONDON
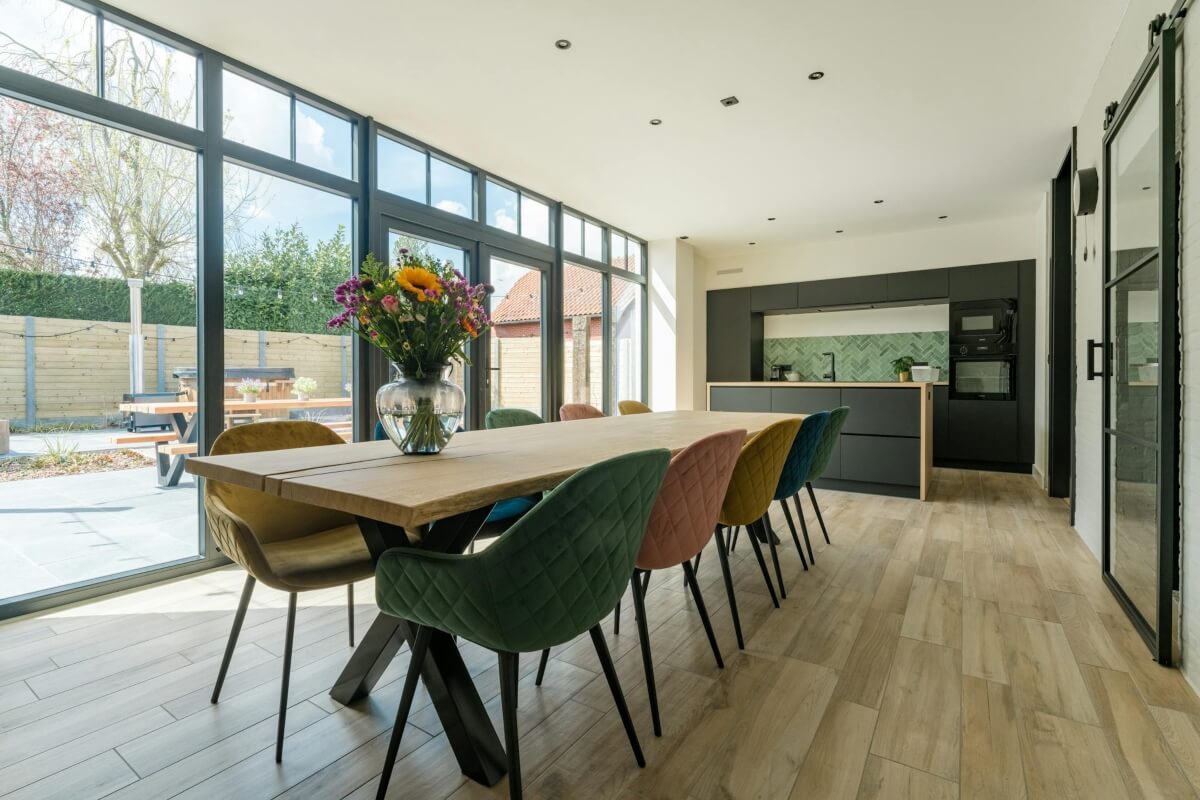
Likewise, take a home being extended with a modern, open-plan kitchen-diner. To avoid the new space feeling bolted on, the details would need careful thought. Matching bricks and mortar would help the join between old and new feel seamless. In the kitchen, bespoke joinery could provide plenty of storage without disrupting the architect’s clean, minimalist lines. And because glazing often comes with long lead times, planning around it early would keep the programme on track.
This collaboration means the finished extension will look and feel like part of the original house. It’s a good example of how a design idea can stay intact when the architect and builder are pulling in the same direction.
KEEPING BUDGETS HONEST
Architects should be free to design without feeling restricted, but costs always have to be part of the conversation. That’s why we check ideas against real-world prices as we go.
If something looks like it might push the budget too far, we’ll suggest other ways of achieving the same look. A bespoke glazed wall, for example, could be swapped for a system that delivers a similar effect at a fraction of the cost. The same goes for finishes. We often recommend trusted names like Amtico for flooring or Howdens for kitchens when clients want something that looks high-end but doesn’t carry a designer price tag.
NAVIGATING REGULATIONS TOGETHER
Every build has to meet regulations, and this is where working closely with the architect really makes a difference. We help guide the process, from planning approvals and structural checks to making sure the design meets fire, accessibility, and energy standards.
For example, imagine an architect specifying classic panelled doors for a period home. To meet fire regulations, those doors would need to be upgraded to fire-rated versions. With the right joinery, the finish could be matched so closely that the character remains intact, with the house also meeting modern safety standards.
SEAMLESS COMMUNICATION ON SITE
Once the build is underway, good communication is what keeps everything on track. We keep architects updated at every stage, using project management tools to share changes in real time.
If something shifts on site, maybe a ceiling height needs tweaking or a lighting plan has to be moved, the architect hears about it straight away. Our site managers act as the link between the drawings and the trades, making sure no detail gets lost along the way. It’s this joined-up way of working that helps projects run smoothly from start to finish.
HANDLING CHANGES ALONG THE WAY
No matter how well a project is planned, changes always crop up. A client might adjust their priorities, or we might uncover something unexpected once work begins. The key is how those changes are managed. When we’re working closely with the architect, tweaks can be picked up quickly and fed into the programme without slowing everything down.
Whether it’s a new idea for lighting or an unforeseen structural challenge, having a builder and an architect on the same page means solutions come faster and the design intent stays intact.
OUR PROCESS, THEIR VISION
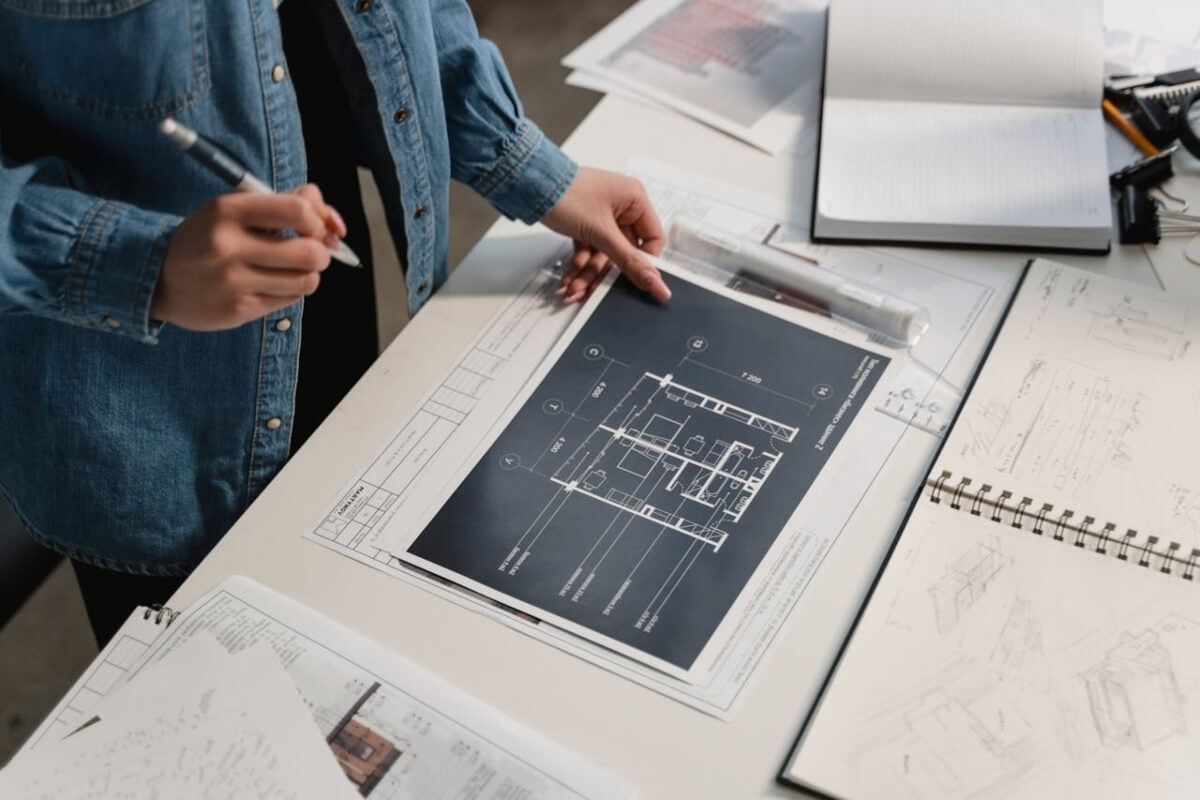
Our wider design process mirrors the way we collaborate with architects:
- Consultation: listening to the architect’s ideas and the client’s goals.
- Concept Development: exploring layouts and finishes together.
- Refinement: aligning materials, lighting, and cabinetry with both design and budget.
- Approval & Readiness: finalising plans, managing lead times, and confirming compliance.
- Implementation: delivering the build while keeping communication with the architect continuous.
This step-by-step structure ensures that the architect’s vision and our construction expertise dovetail seamlessly.
WHY CLIENTS BENEFIT FROM ARCHITECT COLLABORATION
When the architect and builder work as one team, the client feels the difference. Projects run more smoothly, there are fewer unexpected costs, and progress on site isn’t held up by crossed wires. Most importantly, the finished home looks and feels like the design the client first fell in love with.
FUTURE-PROOFING THROUGH COLLABORATION
Good design should look great on day one, but it also needs to stand the test of time. That’s another benefit of working hand in hand with architects. Together, we can build in sustainable choices, from energy-efficient heating systems to layouts that adapt as a family grows. By combining their creative eye with our practical know-how, we’re able to deliver homes that aren’t just beautiful now but continue to work well for years to come.
A SHARED JOURNEY FROM SKETCH TO SITE
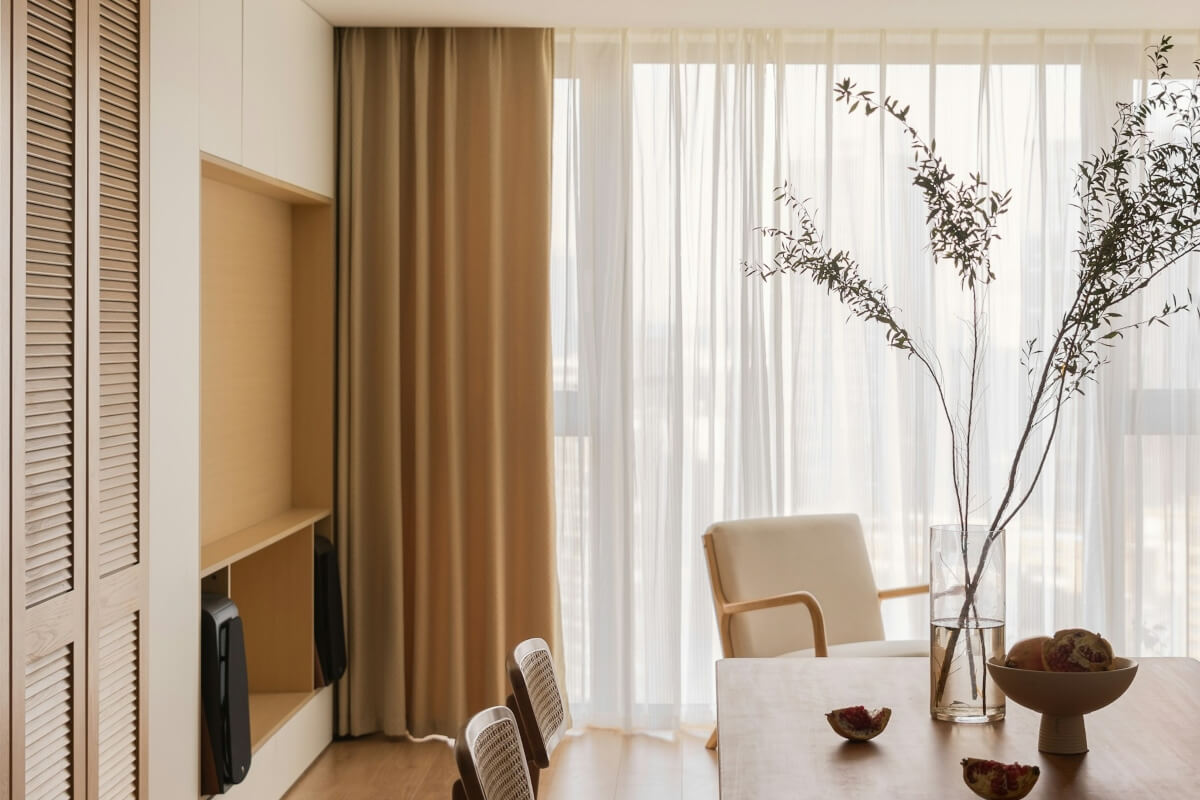
At Kluk Construction, we know collaboration is what makes a project succeed. Whether we’re working alongside your architect from the very first sketch or guiding you directly through design decisions, our process is built on keeping ideas and practicalities aligned so the project stays on track and delivers the result you expect.
If you’re planning a project and want a build team that works hand in hand with your architect from the very first sketch, we’d love to hear from you. Get in touch with Kluk Construction today to talk through your ideas and see how we can help turn them into a home that’s built to last.
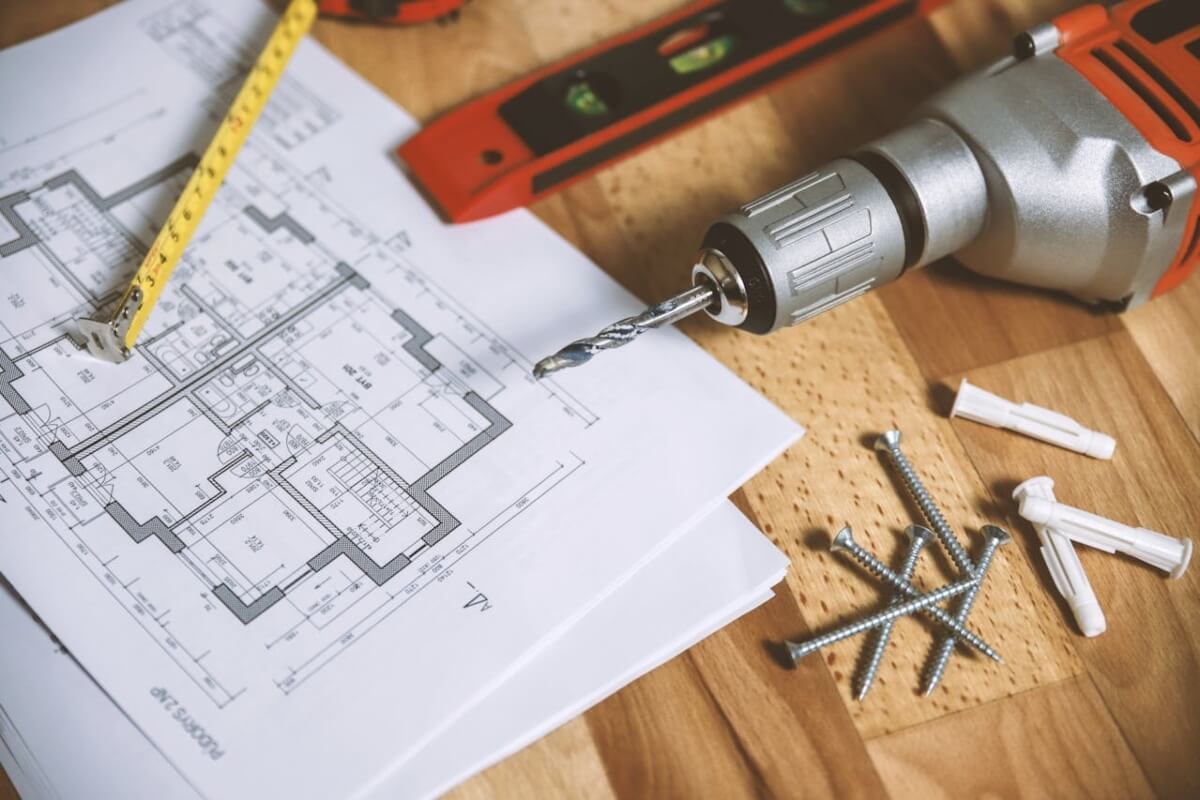
All images featured in this post are stock photos intended for illustrative use only.
