
Good design should last. That means more than just choosing nice finishes, it’s about planning for the way you live now, and the way life might change down the line.
In South West London, where space is precious and homes need to be flexible, future-proofing isn’t a trend, it’s smart, long-term thinking. Whether you’re renovating, extending, or starting from scratch, building with the future in mind gives you a home that adapts, performs, and holds its value.
So what actually makes a home future-proof? Here’s what we recommend to clients planning ahead.
1. MAKE SPACE WORK HARDER (AND SMARTER)
The best layouts are the ones that can change with you. That could mean a snug that becomes a home office, or a guest bedroom that turns into a nursery or even a ground-floor bedroom later on.
Zoning really helps. Creating clear spaces for work, rest, storage, and downtime makes it easier to adapt over time, even within open-plan layouts. Simple design choices like sliding doors, wider doorways, and non-load-bearing walls give you more options later, without needing major structural changes.
In short, design for now but leave room for what’s next.
2. PRIORITISE ENERGY EFFICIENCY
Rising energy costs and stricter building regulations have made efficiency more important than ever. But beyond rules and bills, it’s also about comfort, keeping your home warm in winter, cool in summer, and easier to run overall.
Some of the smartest investments include:
- Insulation: Well-insulated walls, floors and roofs can transform the way your home feels and performs.
- Glazing: Double or triple glazing with quality frames makes a big difference to heat retention and noise.
- Air-tightness and ventilation: MVHR systems (mechanical ventilation with heat recovery) are ideal for well-sealed homes.
- Heating and cooling: Air-source heat pumps or underfloor heating offer efficient, low-maintenance solutions.
- Solar readiness: Even if you’re not installing panels right away, it’s worth prepping your roof and wiring now.
The goal is to create a home that’s both future-proof and cost-efficient, one that feels great to live in, year-round.
3. PREP FOR TECH THAT’S STILL TO COME
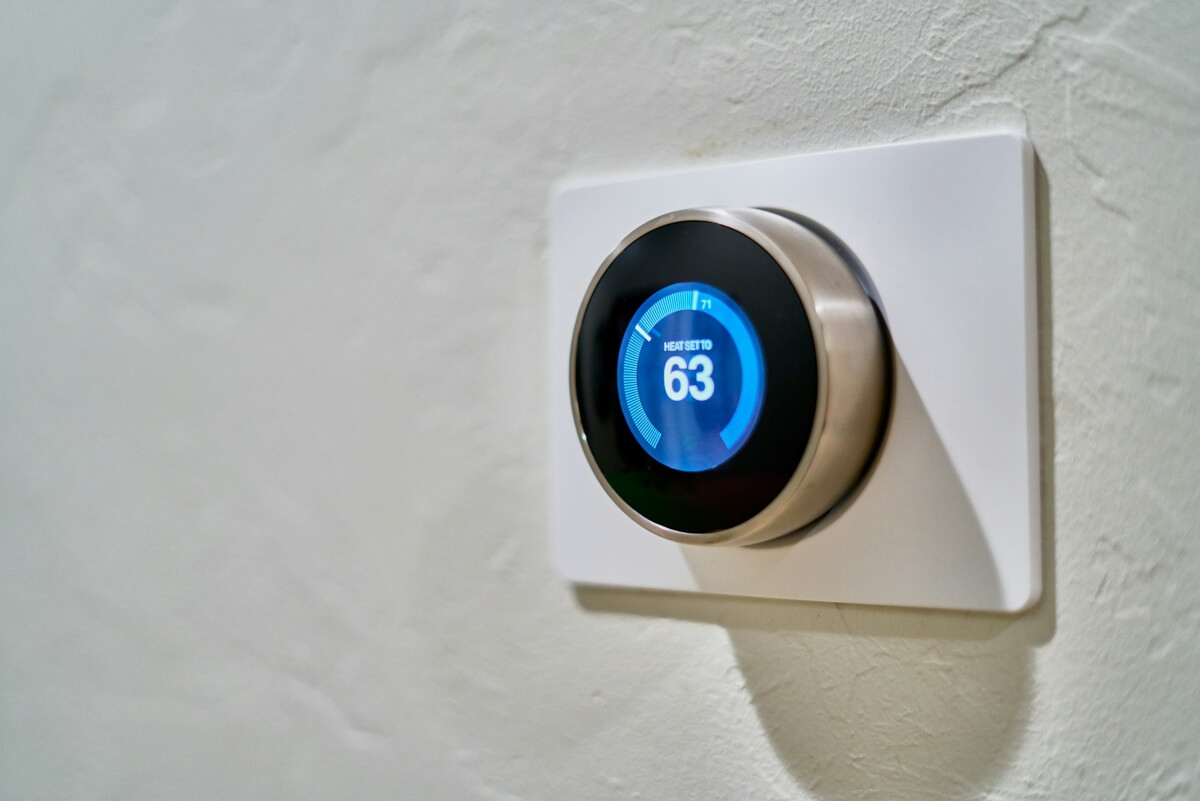
It’s hard to predict exactly what tech your home might need five or ten years from now, but with the right infrastructure, you don’t have to. Small steps during your build or renovation can make future upgrades far easier (and tidier).
We often recommend:
- Smart cabling: Adding Cat 6 or Cat 7 Ethernet wiring now avoids having to rip up walls later.
- Ducting: Concealed conduits make it easy to add or change wiring without disruption.
- Central hubs: Even if you’re not ready for full smart-home integration, a central control point helps keep things flexible.
It’s all about setting up the backbone so whatever comes next, your home’s ready to handle it.
4. CHOOSE MATERIALS THAT GO THE DISTANCE
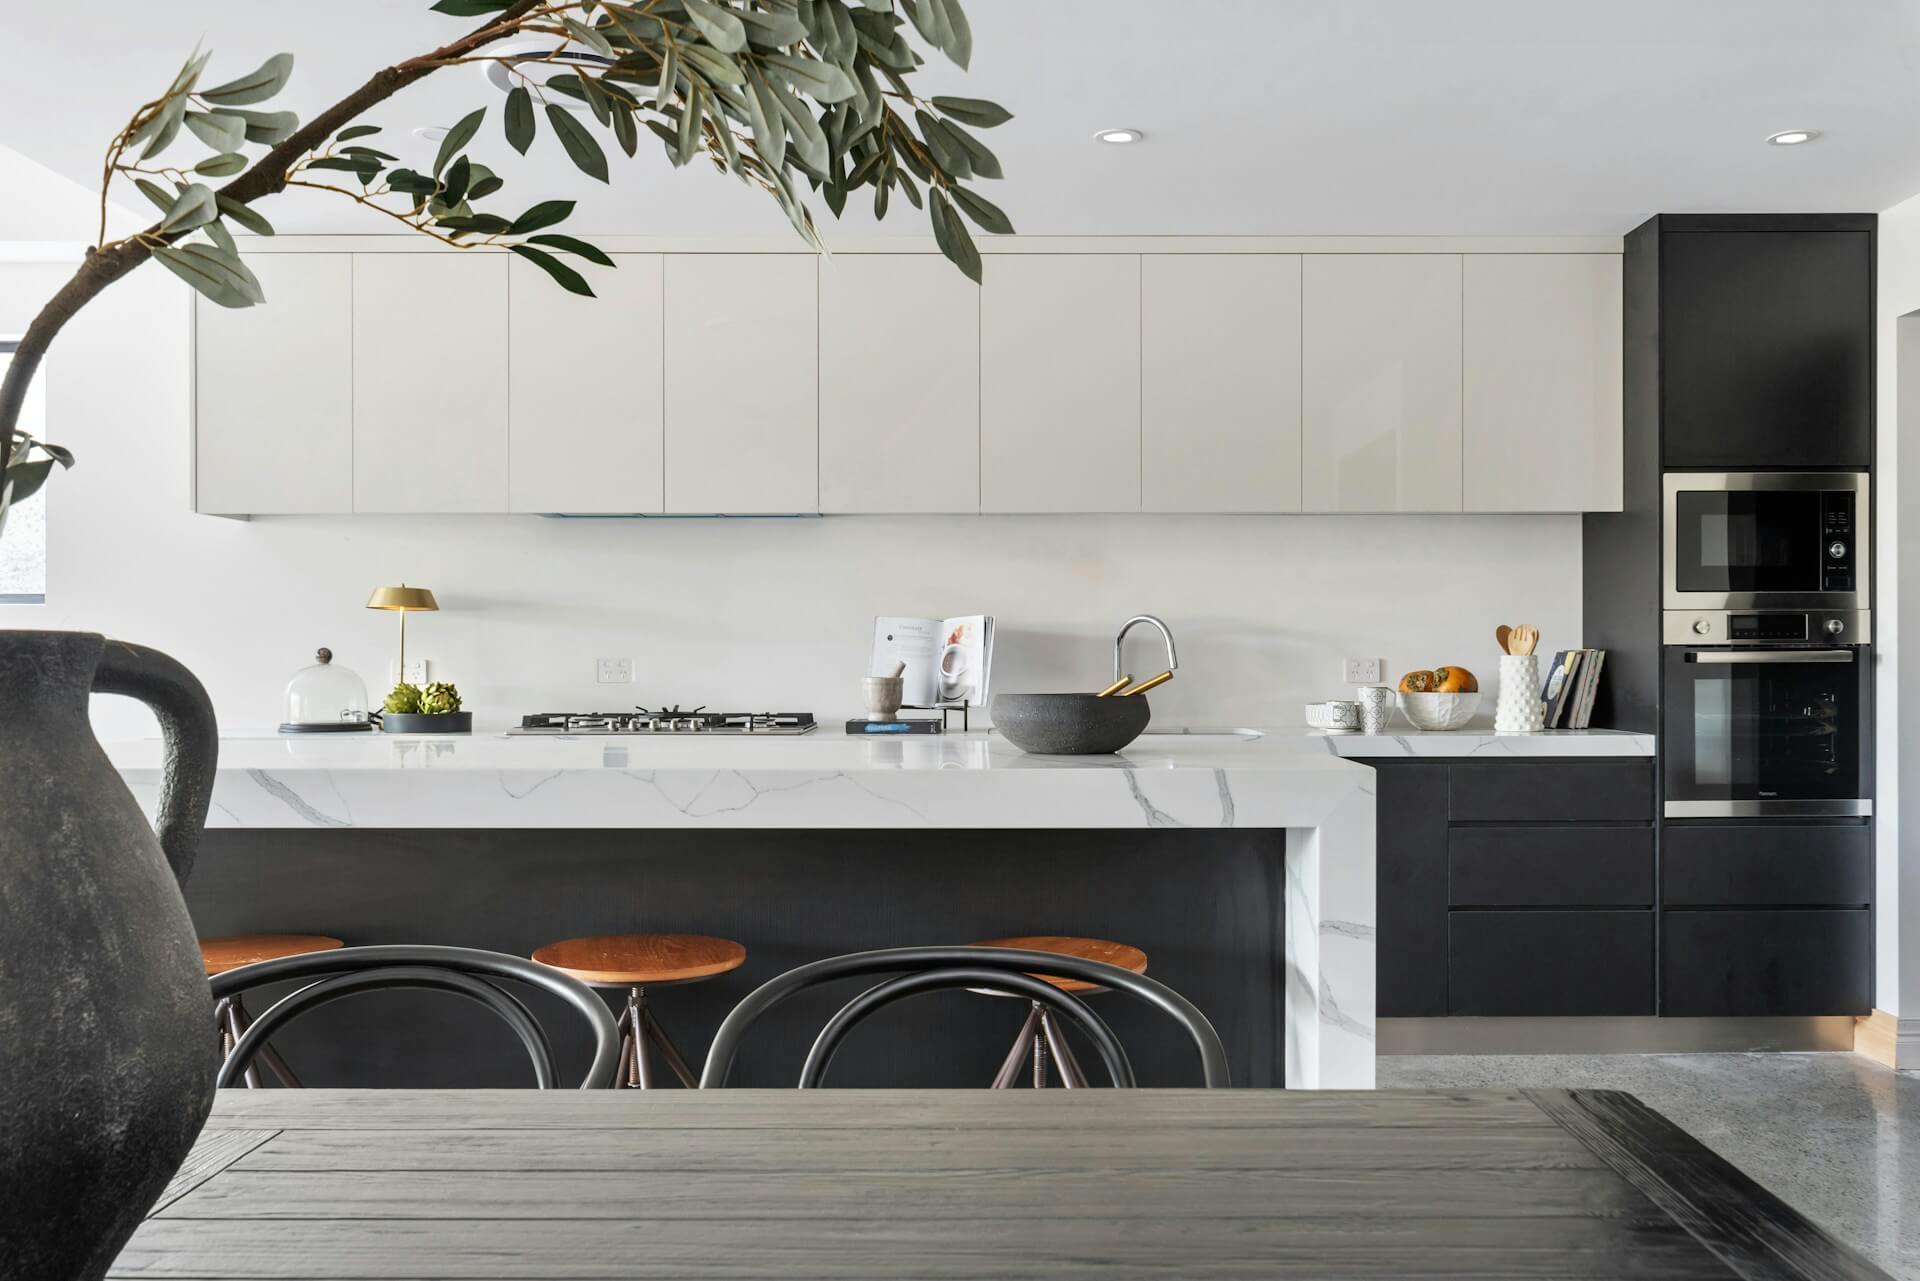
The most sustainable choices are often the ones you don’t have to think about again. That’s why we always advise clients to invest in durable, timeless materials, especially in kitchens, bathrooms, and high-traffic areas.
A few of our favourites:
- Engineered timber flooring: Looks like hardwood, but with better stability and resilience.
- Sisal flooring: Natural, durable, and ideal for high-traffic areas.
- Brick, stone, or lime-rendered exteriors: Low-maintenance and beautifully age with time.
- Quartz or sintered stone worktops: Long-lasting, scratch-resistant, and suited to daily life.
- Joinery-grade hardwood: Great for built-in storage and bespoke furniture that holds up year after year.
Low-VOC finishes and eco-certified materials are also worth exploring; they’re not just better for the environment, but often add to resale appeal too.
5. MAKE ACCESSIBILITY PART OF THE PLAN
Designing for different stages of life doesn’t have to mean making compromises. With a few early design tweaks, you can create a home that’s easier to live in, not just now, but for years to come.
Small, smart details include:
- Step-free showers
- Wider hallways and doorways
- Ground-floor bathrooms (or room to add one)
- Level thresholds and reinforced bathroom walls for future adaptations
These touches are easy to integrate discreetly and make a big difference for long-term flexibility and inclusivity.
6. DON’T FORGET THE GARDEN
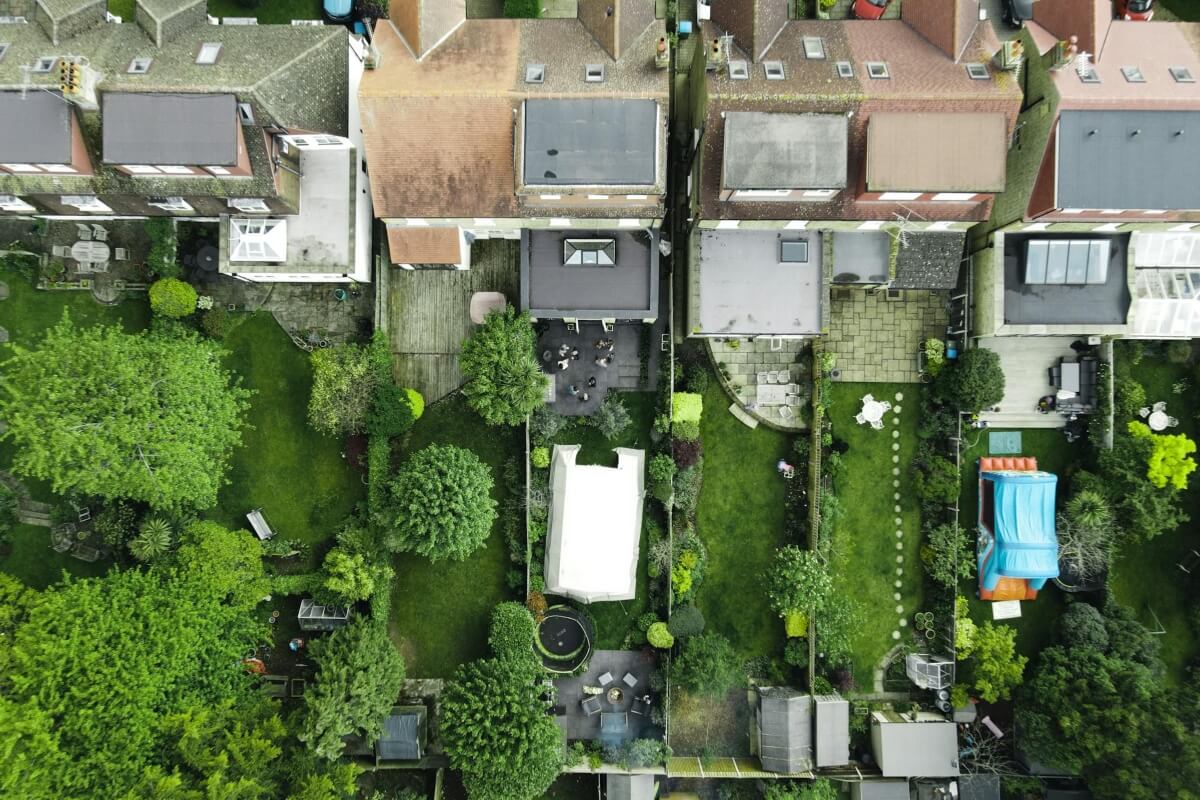
In South West London, outdoor space is a real asset and just like indoors, it should work hard over time.
Think about:
- Sustainable drainage: Permeable paving, green planting, or water butts to manage rainwater.
- Outbuildings or garden rooms: Great for a home office now, and easy to adapt later as a gym, guest room, or studio.
- Zoned areas: Gardens that work for both play and peace are easier to tweak as needs change.
- Outdoor electrics: From lighting to charging points, it’s worth future-proofing your garden tech too.
A bit of forward-thinking outdoors can add serious lifestyle and resale value.
7. PLAN FOR RESALE (EVEN IF YOU’RE STAYING PUT)
You might be building your “forever home,” but the reality is, things change. Designing with a future buyer in mind doesn’t mean compromising it just means avoiding anything that might be tricky to reverse.
A few things to keep in mind when planning ahead:
- Avoid overly personalised layouts that are hard to update
- Prioritise good light, efficient heating, and quality finishes
- Keep a record of key materials and systems for buyers and surveyors
- Make sure warranties, manuals, and certificates are organised and easy to pass on
- Homes that strike a balance between personal and practical tend to hold their value best
WHY IT MATTERS
It’s easy to get caught up in the excitement of finishes and fixtures. But future-proofing is what makes all those choices last. From flexible layouts to thoughtful wiring, every decision you make now affects how your home works in the years ahead.
At Kluk Construction, we take a long-term view of every project, helping clients across South West London create homes that are both beautiful and built to last.
THINKING ABOUT RENOVATING?
Whether you’re planning a full house refurb or a carefully phased update, we’d love to help. Our team combines clear planning, smart design thinking, and practical execution to make future-proofing part of the process, not an afterthought.
Get in touch with Kluk Construction to start planning a home that works today and tomorrow.
All images featured in this post are stock photos intended for illustrative use only.
